Bayshore Oasis
Project Details
About This Project
Resident groups
Direct links to resident chats, HDB pages, and retailer group buys. Not affiliated with HDB. Check the supplier before joining a group buy.
Official (HDB)
- HDB Flat Portal: Apply, HFE letter, and sales launches
- HDB on Facebook: Official announcements
November 2026 sales names are still TBC, so there is no public project Telegram yet. Use the HDB Flat Portal for the official launch. HFE supporting documents are due 25 September 2026. Estate renovation group buys typically start closer to TOP.
Project Highlights
- Plus project next to Bayshore MRT
- 855 flats, all two-room Flexi and four-room
- Shortest wait in Bayshore at 38 months
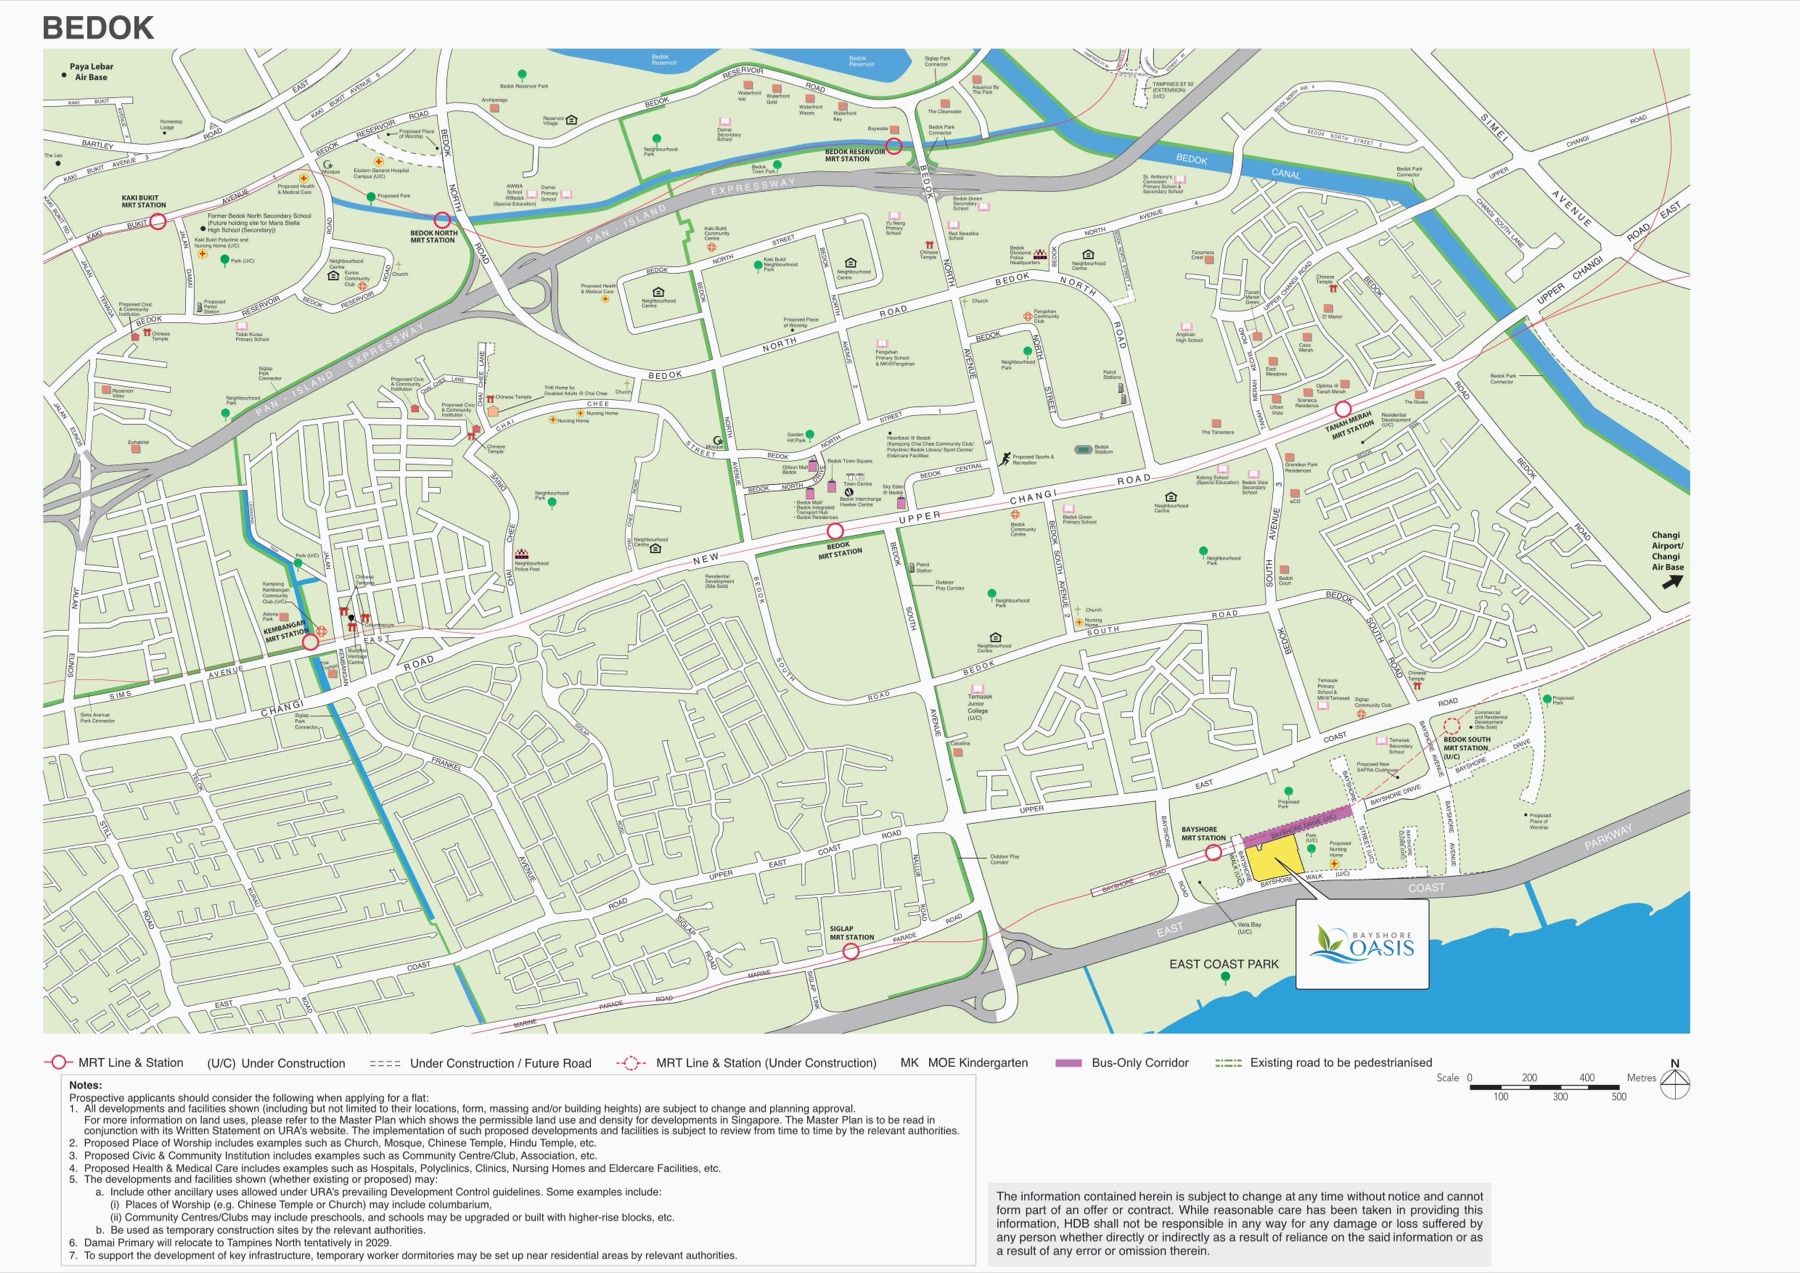
- Walk to East Coast Park
- 9% subsidy recovery and a 10-year MOP
Investment Outlook
The better-located of the two Bayshore projects for sea views, with a shorter wait than Bayshore Sails. It has no three-room or five-room flats, so families set on a larger layout need to look at Sails or elsewhere.
Recreation & Lifestyle
East Coast Park
Upcoming Transformations
- Bayshore waterfront precinct of public and private homes beside East Coast Park
- Transit Priority Corridor for buses, pedestrians and cyclists
- New parks and community amenities as the estate fills in
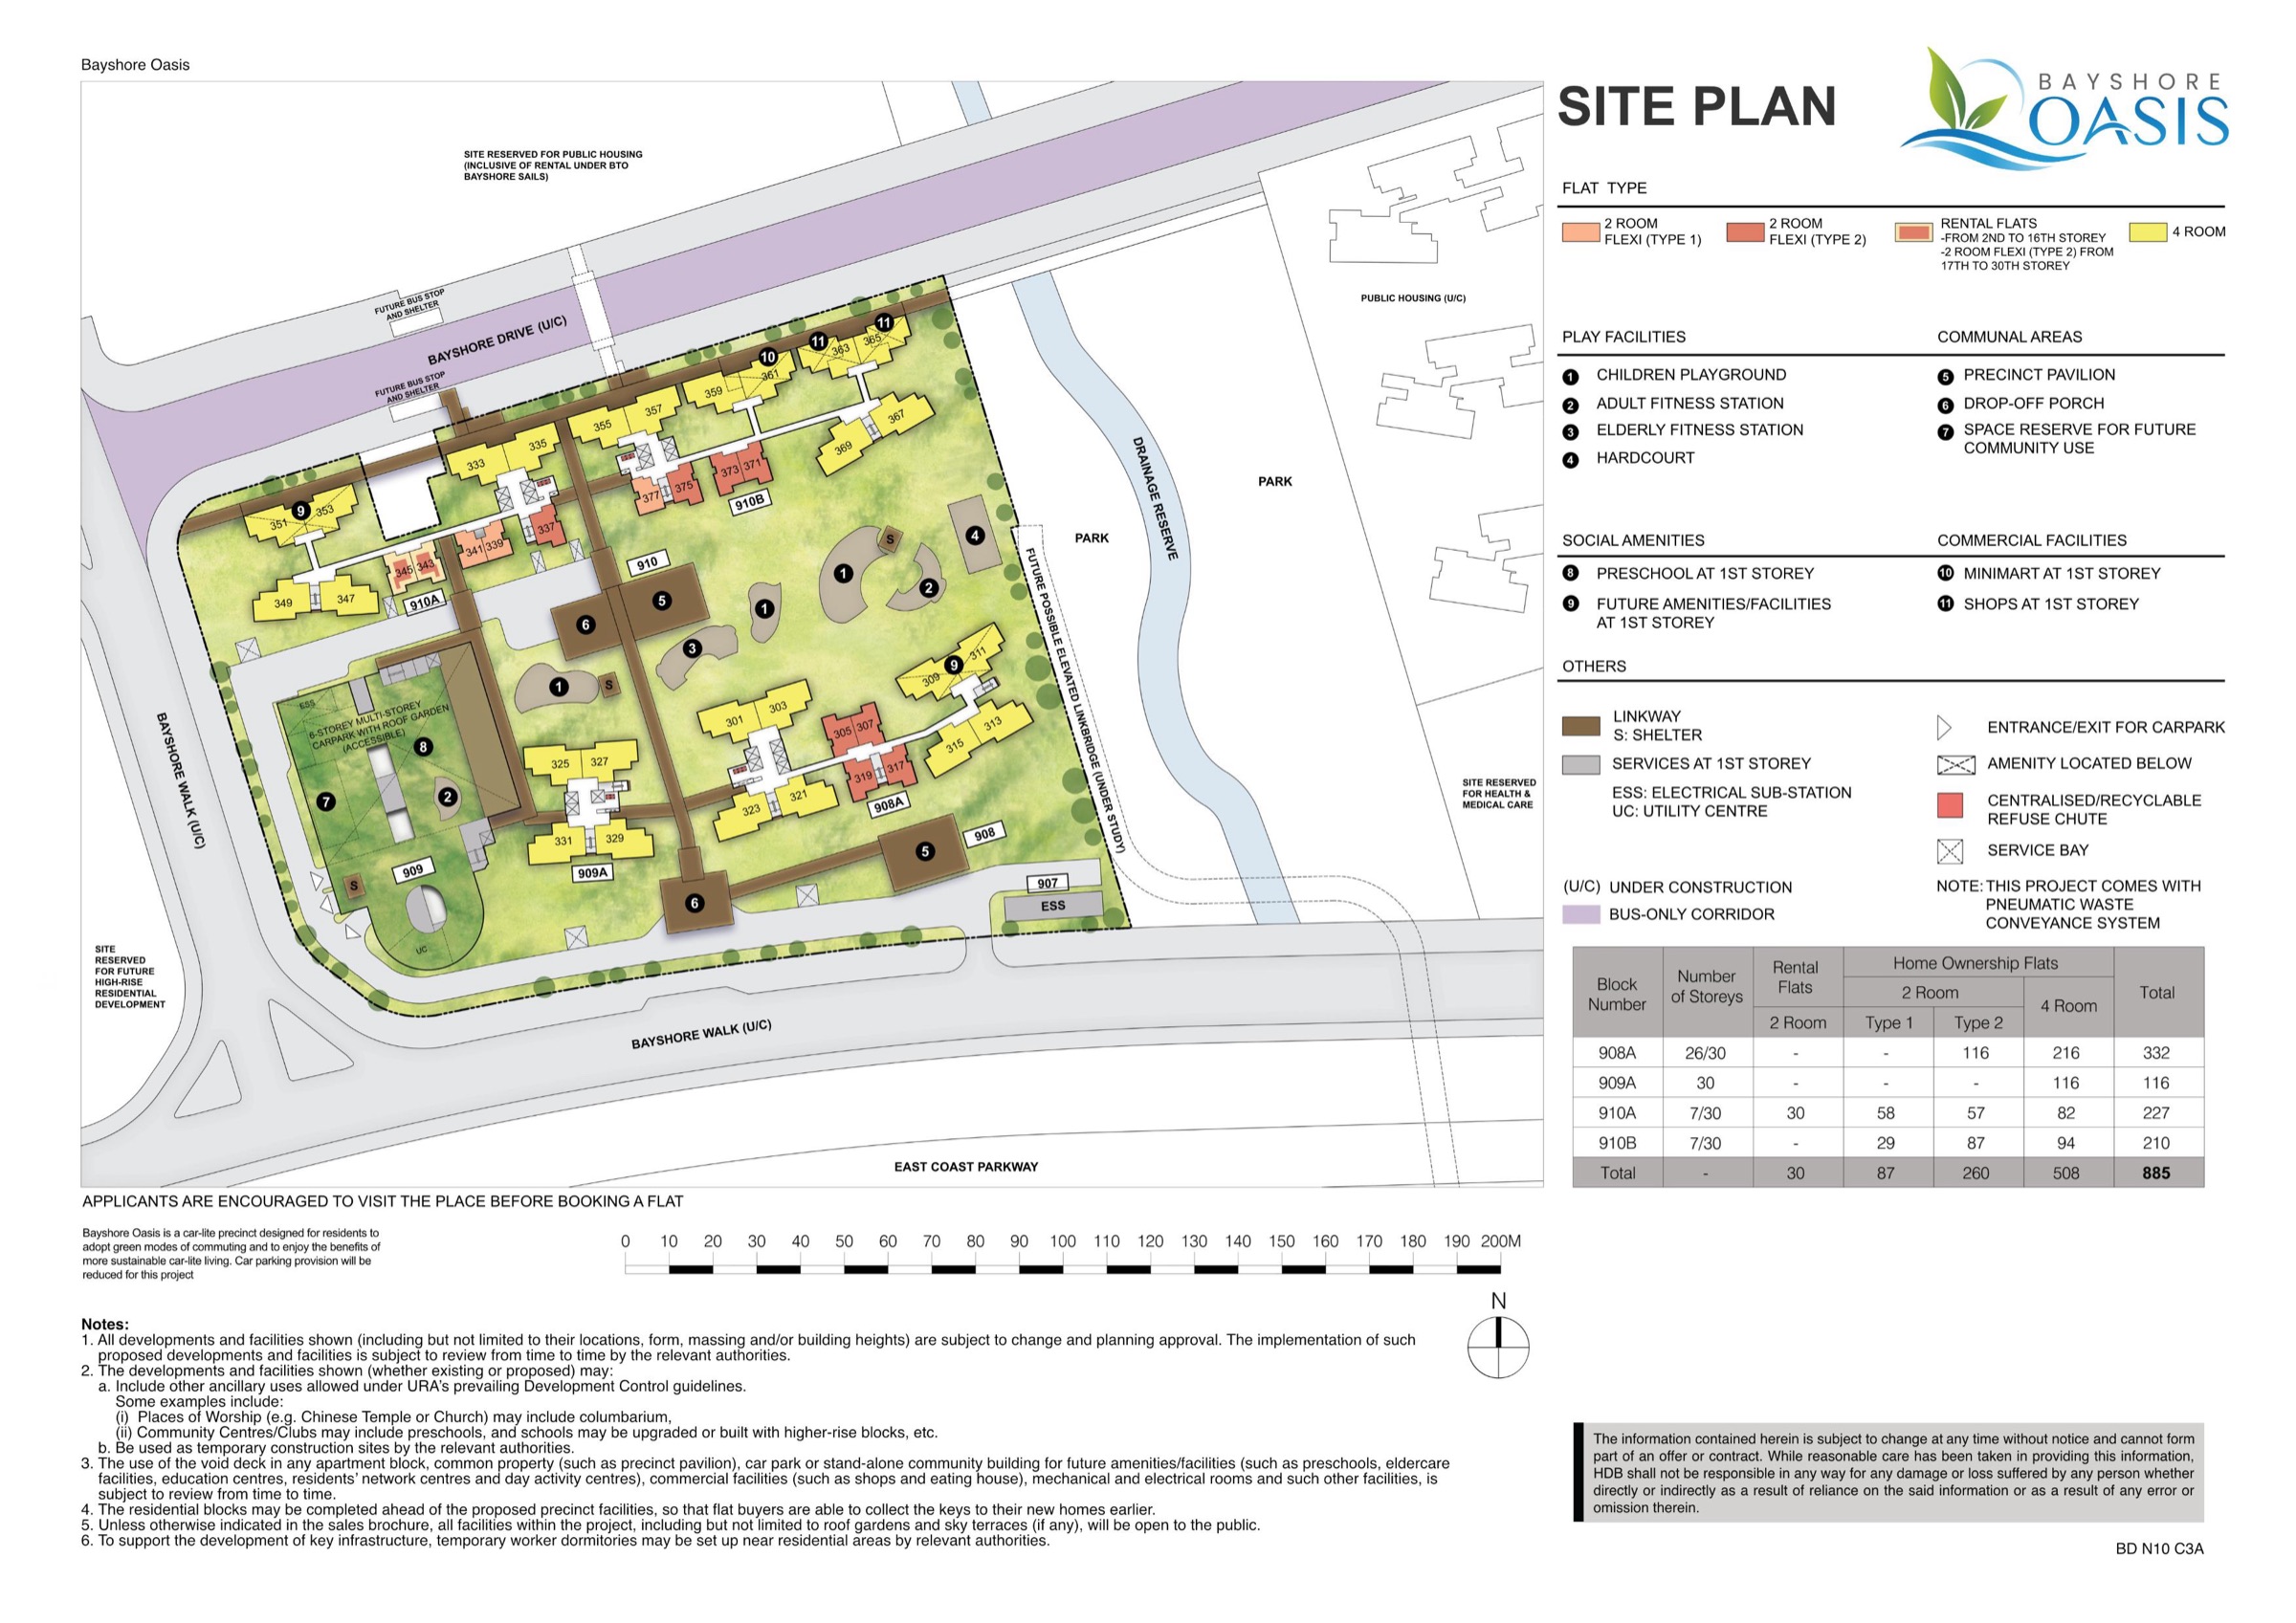
Site Plan
Detailed layout and block arrangement
Units & Pricing
Unit types and pricing information
| Unit Type | Floor Area | Price Range | PSF | Units |
|---|---|---|---|---|
2-Room Flexi Type 1 | 40 sqm | $208,000 - $298,000 | $55973 - $80192 | 87 |
2-Room Flexi Type 2 | 48 sqm | $261,000 - $378,000 | $58529 - $84767 | 260 |
4-Room | 90 sqm | $559,000 - $786,000 | $66856 - $94006 | 508 |
Waiting Time Comparison
November 2026 Launch Projects
Quick Info
Nearby Amenities
- Minimart and shops in the cluster
- Future shops and eateries along Bayshore Drive
- Temasek Primary School
- Preschool in the cluster
- Bayshore MRT (TEL)
- Bedok South MRT and future integrated development
- Bus stops along Bayshore Drive
- Bedok Polyclinic
- East Coast Park
- Bayshore precinct parks and cycling paths
Photo Gallery
4 photos
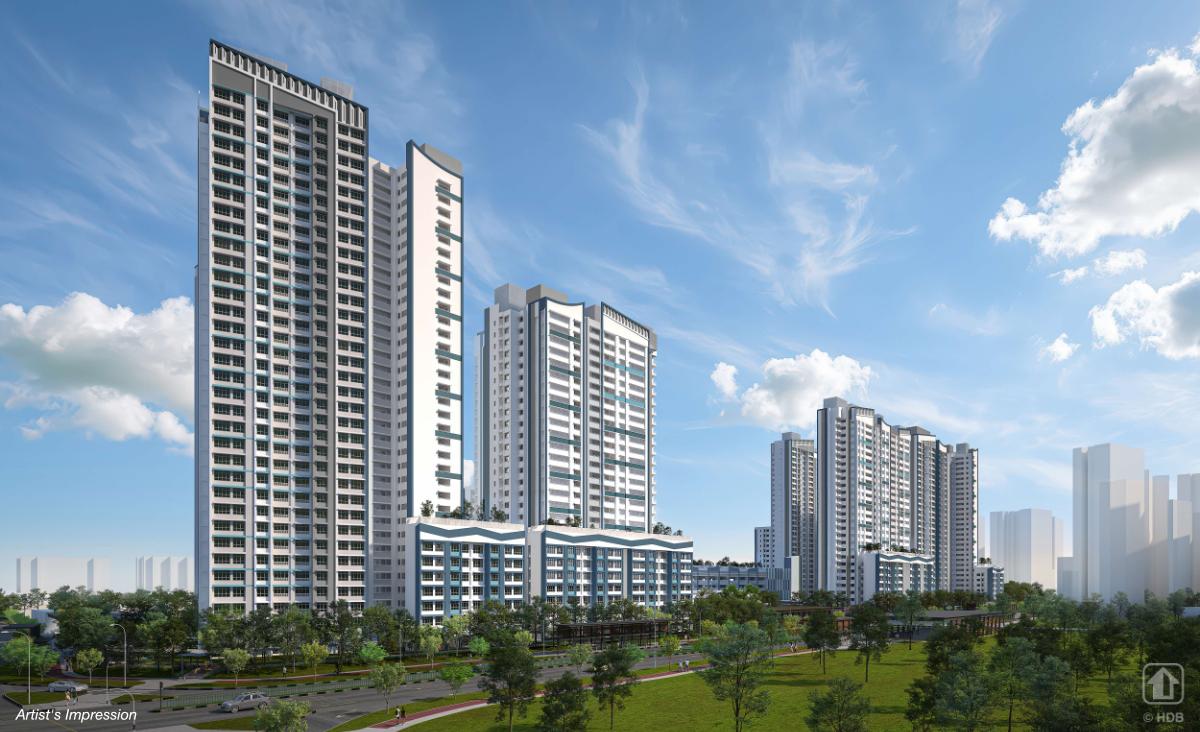
Artist impression
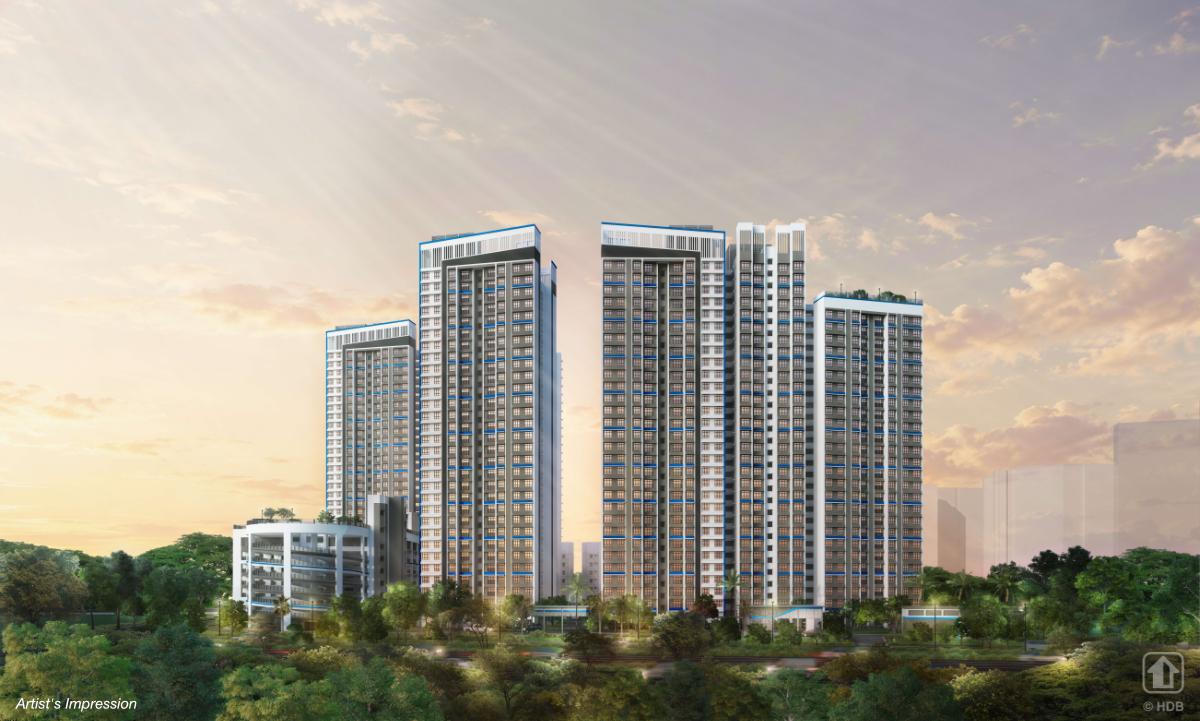
Artist impression
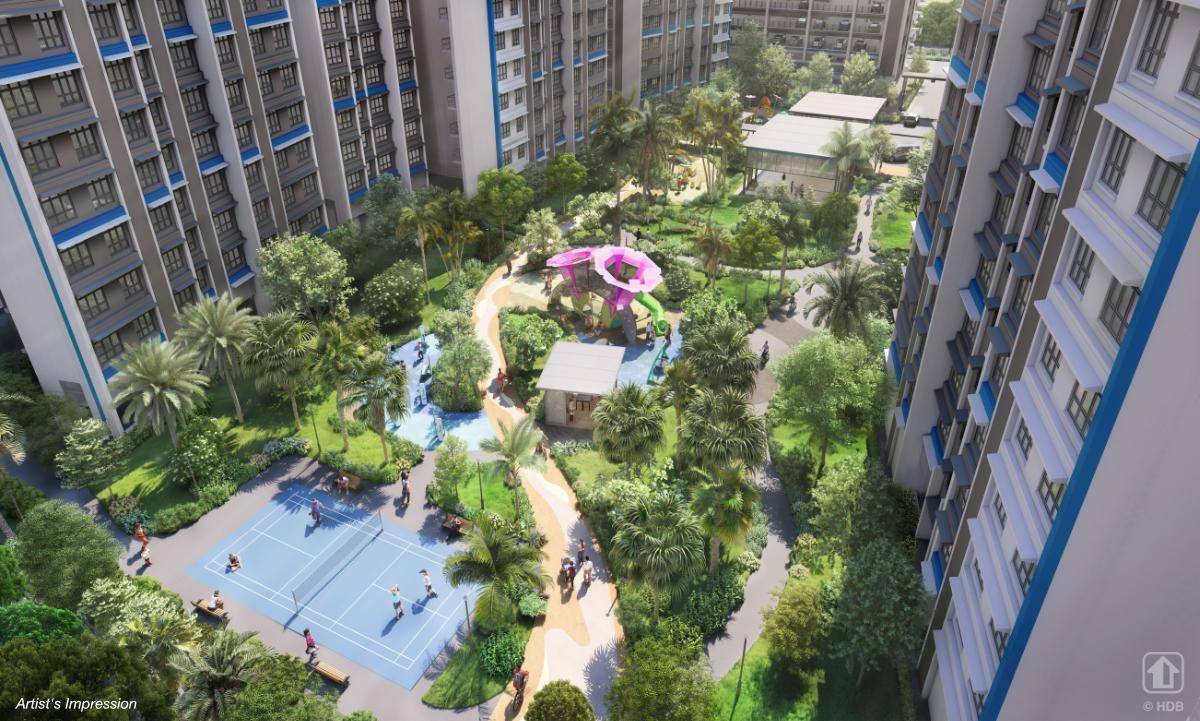
Site plan
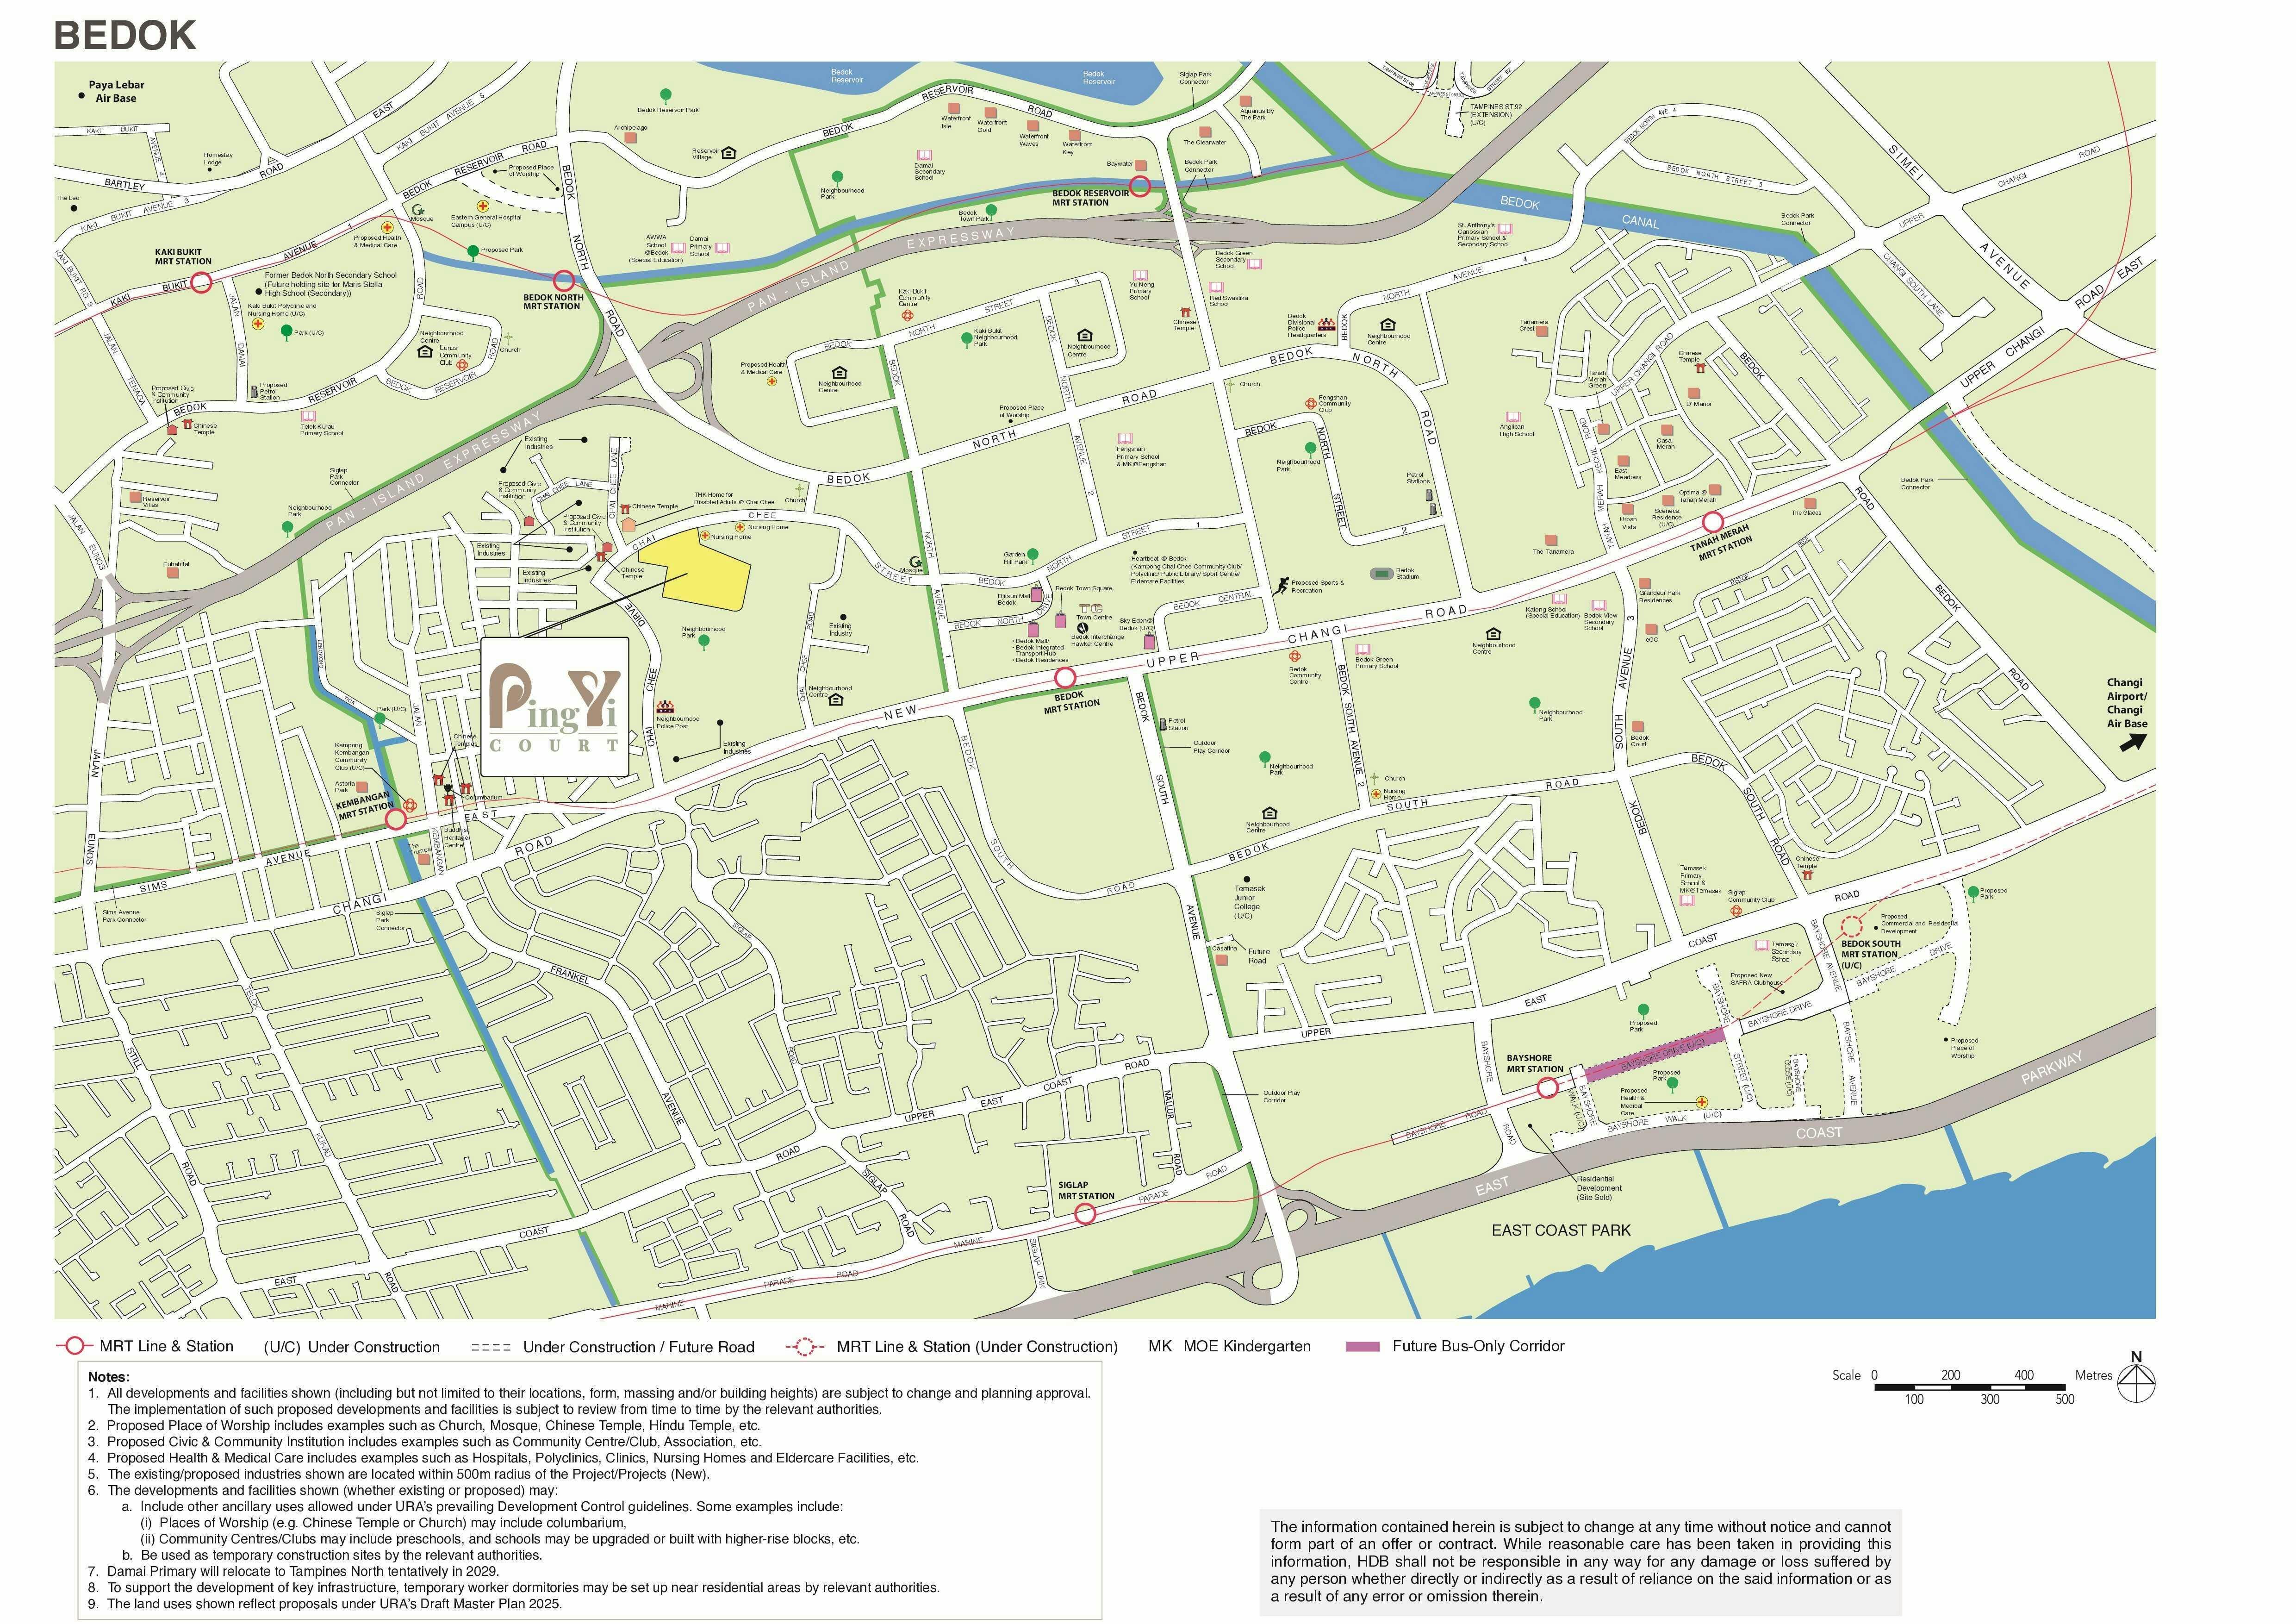
Location map